

- +91 94167-06000
- sales@ambalicaprojects.com
- Village Baroundi, Teh Ladwa, Dist. Kurukshetra, Haryana 136132
Prefebricated Shed Manufacturer in Nissing
Build Your Factory, Warehouse, or Sheller Shed with Trusted Local Experts
If you have a plot in Nissing or the nearby Karnal-Kaithal Road belt and you are planning to build a factory shed, warehouse, sheller shed, or any kind of industrial shed, then choosing the right prefabricated shed manufacturer in Nissing is the most important decision you will make for your business. Nissing is not a small village anymore — it has slowly become a proper hub for rice mills, agro-processing units, and small to mid-size industries because of its location on the Karnal to Kaithal road and easy connectivity to the GT Road industrial belt.
A pre-engineered building (PEB) or prefab shed is built faster, costs less in the long run, and lasts for decades when done by experienced hands.
– Areas We Serve Around Karnal, Haryana
We supply and erect PEB sheds across Karnal district and surrounding regions including Gharaunda, Nilokheri, Taraori, Nissing, Assandh, Kaithal, Kurukshetra, Panipat, Ambala, and Yamunanagar. If you have an industrial plot anywhere along the NH-44 highway stretch in Haryana, we can serve your project.
Why Nissing Needs Its Own Local Shed Manufacturer
Most shed companies online only talk about Karnal city or far-off Panipat and Sonipat. They forget that Nissing has its own ground reality. This area, lying on the Karnal-Kaithal Road, has one of the highest concentrations of rice mills in the whole district, including hulling units and parboiled rice mills in villages like Gondar, Chirao, and the main Nissing market itself.
A shed builder who actually understands the soil type here (mostly alluvial, with a high water table in monsoon months), the local labour availability, and the transport route via NH-44 can save you weeks of back and forth compared to a company sitting two hundred kilometres away.
We work directly in Nissing, Karnal, Indri, Assandh, Taraori, Nilokheri, and the surrounding belt, so site visits, soil testing coordination, and material delivery happen without the usual delays that outside vendors face.
Why Choose Ambalica Projects as Your PEB Structure Manufacturer?
End-to-End In-House Capabilities
Unlike many intermediaries in the market, Ambalica Projects is a true PEB structure manufacturer with complete in-house capabilities. From structural design and 3D modelling to shop fabrication, surface treatment, logistics, and on-site erection — every stage of your project remains under our quality control. This integrated approach eliminates coordination delays, reduces errors, and ensures your project is delivered on time and within budget.
BIM-Driven Precision Engineering
Ambalica Projects leverages Building Information Modeling (BIM), AutoCAD, and Tekla Structures software for every project. Our engineering team creates detailed digital replicas of your building before a single bolt is tightened on site — enabling precise clash detection, load analysis, wind zone compliance, and seismic calculations as per IS 800, IS 875, and IS 1893 standards. The result: zero structural surprises after fabrication.
High-Tensile Steel with Anti-Corrosive Protection
Every PEB structure we manufacture uses IS-grade high-tensile steel (Fe 345 / Fe 490) with proven yield strength for long spans without intermediate columns. Our steel undergoes multi-stage surface treatment including hot-dip galvanizing or high-build epoxy primer + polyurethane topcoat, delivering 30+ years of structural lifespan even in corrosive coastal, chemical, or high-humidity industrial environments.
Faster Project Delivery — Up to 40% Quicker Than RCC
Time is money. A traditional RCC factory shed project can take 12–18 months. Ambalica Projects delivers comparable PEB structures in 4–7 months from design approval to commissioning — with small to medium sheds often completed in 6–10 weeks. Our factory-controlled fabrication runs parallel to your site preparation, so every day saved on construction is a day sooner you start production.
Cost Efficiency Without Compromising Quality
Ambalica Projects’ pre-engineered approach eliminates formwork, reduces labour dependency, and cuts material wastage. Our clients consistently report 30–50% cost savings over conventional construction when accounting for reduced construction time, lower foundation costs (PEB structures are lighter), minimal maintenance requirements, and long-term energy savings from insulated roofing systems.
Low Maintenance, Long-Term Peace of Mind
One of the biggest advantages of choosing Ambalica Projects is dramatically reduced maintenance. Unlike RCC buildings that demand recurring plastering, waterproofing, and crack repairs within 3–5 years, our pre-engineered steel buildings are engineered to minimize lifecycle maintenance costs and maximize your facility’s operational uptime from day one.
Types of Sheds We Manufacture in Nissing
Factory Shed:
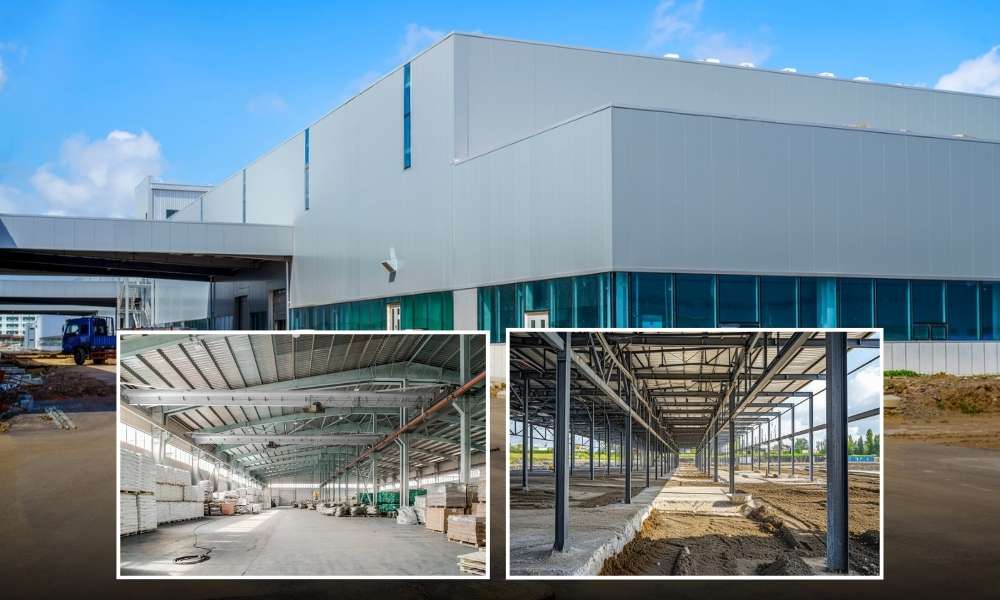
Built for production lines and machinery placement, with wide clear-span design (up to 50-60 metres without middle columns), proper ventilation, and crane beam provision for industries needing overhead cranes.
Sheller Shed (Rice and Paddy Sheller Shed):
Since Nissing sits in the heart of the rice belt, this is one of the most requested structures here. A proper sheller shed needs minimum 6 to 8 metre internal clearance, dust-control ridge ventilators, and floor strength to handle rubber roll shellers, destoners, and paddy cleaning machines without vibration damage. We design specifically keeping local rice mill layouts in mind, something general shed contractors usually get wrong on the first attempt.
Warehouse Shed:
For grain storage, FMCG, cold chain, and e-commerce fulfilment needs around Nissing and Karnal, available from 1,000 sq ft small godowns to large 50,000+ sq ft facilities, with optional PUF insulated panels for temperature-sensitive goods.
Industrial Shed:
General purpose structures suitable for spare parts storage, fertilizer and seed godowns, and light engineering units coming up near the Karnal industrial estates.
Poultry and Agricultural Shed:
Naturally ventilated and fan-pad poultry sheds are increasingly common in villages around Nissing, Indri, and Radaur as farmers diversify income beyond paddy and wheat.
Materials and Engineering Standards We Follow
Every structure uses IS-grade high-tensile steel with hot-dip galvanizing or epoxy primer plus polyurethane top-coat finish, designed as per IS 800, IS 875, and IS 1893 codes for wind load and seismic safety, since this region does fall in a moderate seismic zone. Roofing and wall sheets typically use PPGI or PUF sandwich panels depending on whether the shed needs thermal insulation, which matters a lot for sheller sheds where heat builds up during continuous milling.
Local Building Approval Note for Nissing
If your plot falls under a Gram Panchayat or HUDA-controlled area near Nissing, building plan approval and structural drawings stamped by a registered engineer are required before construction begins, similar to HSIIDC estate rules followed in Karnal city. It is always better to get drawings prepared in the approval format your local authority accepts, so there’s no back and forth later.
Frequently Asked Questions
Q1. What is the cost of building a prefabricated shed in Nissing?
Cost generally ranges between Rs. 750 to Rs. 1,400 per square foot depending on shed type, span width, and whether insulated panels are used. This usually covers the steel structure and roofing but not the civil foundation, which depends on soil testing at your specific Nissing plot since water table levels vary across the belt.
Q2. Is a prefab shed strong enough for rice mill machinery vibration in Nissing?
Yes, when designed correctly. Sheller sheds need proper foundation depth and column spacing calculated for dynamic load from rubber roll shellers and elevators, not just static weight. Local experience matters here because Nissing’s soil and water table differ from drier parts of Haryana.
Q3. How long does it take to build a sheller shed near Nissing?
A typical 5,000 to 8,000 sq ft sheller shed takes around 7 to 10 weeks from design finalization to handover, including fabrication time and on-site erection, provided soil test reports and approvals are ready in advance.
Q4. Can the shed be built during monsoon season given Nissing’s water table?
Construction is possible but foundation work needs extra care during monsoon months because of higher water table levels common in this belt. Many local builders prefer starting foundation work just before or after monsoon to avoid waterlogging delays, though factory fabrication of steel parts continues regardless of weather.
Q5. Can a shed in Nissing be expanded later if the business grows?
Yes, this is one of the biggest advantages of PEB structures. If you share your future expansion plan upfront, the foundation and end-wall columns can be designed to support extra bays later without demolishing the existing structure, saving significant cost down the road.