

- +91 94167-06000
- sales@ambalicaprojects.com
- Village Baroundi, Teh Ladwa, Dist. Kurukshetra, Haryana 136132
Trusted Industrial PEB Shed Manufacturer in Karnal
PEB Shed Manufacturer — Ambalica Projects
If you are planning to set up a factory, warehouse, storage unit, or any type of industrial shed in Karnal, Haryana, then a Pre-Engineered Building (PEB shed) is the smartest decision you can make today. Karnal is one of the fastest-growing industrial cities in Haryana, with active HSIIDC industrial estates in Sector 3, Sector 6, and the Taraori Road belt. Whether you need a small factory shed or a large warehouse shed, a professionally built PEB structure saves you time, money, and years of maintenance trouble.
– Areas We Serve Around Karnal, Haryana
We supply and erect PEB sheds across Karnal district and surrounding regions including Gharaunda, Nilokheri, Taraori, Nissing, Assandh, Kaithal, Kurukshetra, Panipat, Ambala, and Yamunanagar. If you have an industrial plot anywhere along the NH-44 highway stretch in Haryana, we can serve your project.
What is a PEB Shed and Why is it Better Than Traditional Construction?
A Pre-Engineered Building (PEB) is a steel structure that is designed in the factory using computer software (CAD/CAM technology), manufactured with high precision, and then assembled at your plot site. Unlike old-style RCC brick construction, a PEB shed can be ready and operational in just 4 to 8 weeks, depending on the size and complexity. There is no messy on-site welding or cutting required. Every bolt, purlin, column, and roof panel is pre-made in the factory and fits perfectly during assembly.
For industries in Karnal — whether it is agro-processing, food packaging, cold storage, rice milling, automobile ancillary manufacturing, logistics, or pharmaceutical production — a PEB shed delivers the best structural life at the lowest per-square-foot construction cost available in the market today.
Why Choose Ambalica Projects as Your PEB Structure Manufacturer?
End-to-End In-House Capabilities
Unlike many intermediaries in the market, Ambalica Projects is a true PEB structure manufacturer with complete in-house capabilities. From structural design and 3D modelling to shop fabrication, surface treatment, logistics, and on-site erection — every stage of your project remains under our quality control. This integrated approach eliminates coordination delays, reduces errors, and ensures your project is delivered on time and within budget.
BIM-Driven Precision Engineering
Ambalica Projects leverages Building Information Modeling (BIM), AutoCAD, and Tekla Structures software for every project. Our engineering team creates detailed digital replicas of your building before a single bolt is tightened on site — enabling precise clash detection, load analysis, wind zone compliance, and seismic calculations as per IS 800, IS 875, and IS 1893 standards. The result: zero structural surprises after fabrication.
High-Tensile Steel with Anti-Corrosive Protection
Every PEB structure we manufacture uses IS-grade high-tensile steel (Fe 345 / Fe 490) with proven yield strength for long spans without intermediate columns. Our steel undergoes multi-stage surface treatment including hot-dip galvanizing or high-build epoxy primer + polyurethane topcoat, delivering 30+ years of structural lifespan even in corrosive coastal, chemical, or high-humidity industrial environments.
Faster Project Delivery — Up to 40% Quicker Than RCC
Time is money. A traditional RCC factory shed project can take 12–18 months. Ambalica Projects delivers comparable PEB structures in 4–7 months from design approval to commissioning — with small to medium sheds often completed in 6–10 weeks. Our factory-controlled fabrication runs parallel to your site preparation, so every day saved on construction is a day sooner you start production.
Cost Efficiency Without Compromising Quality
Ambalica Projects’ pre-engineered approach eliminates formwork, reduces labour dependency, and cuts material wastage. Our clients consistently report 30–50% cost savings over conventional construction when accounting for reduced construction time, lower foundation costs (PEB structures are lighter), minimal maintenance requirements, and long-term energy savings from insulated roofing systems.
Low Maintenance, Long-Term Peace of Mind
One of the biggest advantages of choosing Ambalica Projects is dramatically reduced maintenance. Unlike RCC buildings that demand recurring plastering, waterproofing, and crack repairs within 3–5 years, our pre-engineered steel buildings are engineered to minimize lifecycle maintenance costs and maximize your facility’s operational uptime from day one.
Types of Industrial Sheds We Manufacture and Supply in Karnal
1. Factory Shed (Manufacturing Unit Shed)
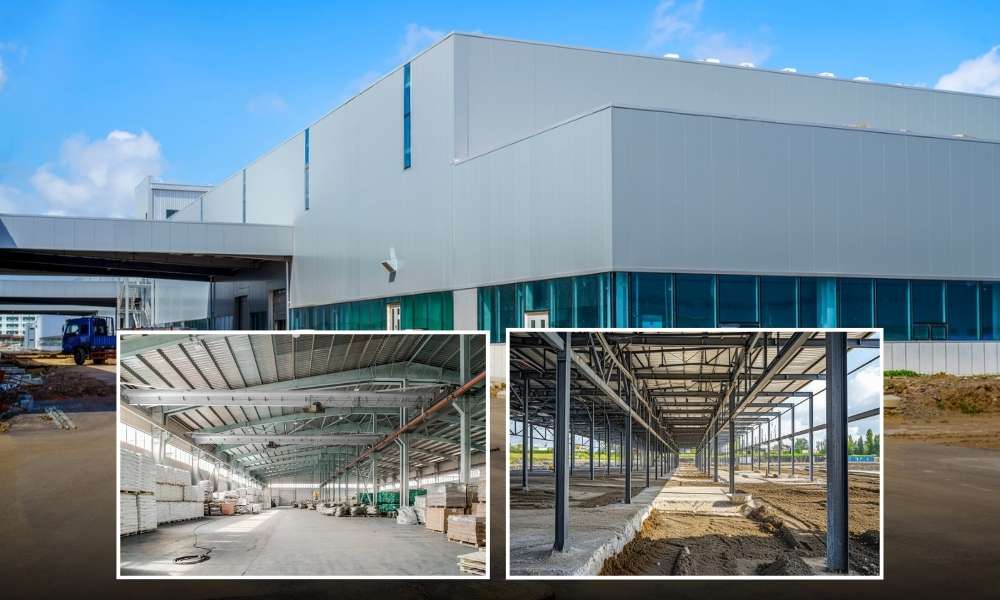
Designed specifically for production lines, heavy machinery placement, and assembly operations. Our factory sheds in Karnal come with wide-span columns (up to 60 metres clear span with no middle columns), crane beam provisions for overhead EOT cranes, and proper ventilation systems. These are ideal for industries located near the NH-44 corridor and the GT Road industrial belt of Karnal.
2. Warehouse Shed and Storage Shed
A warehouse shed requires height, width, and proper floor load capacity. We design and build warehouse sheds for cold chain logistics, agri-warehousing meeting FCI standards, FMCG storage, and e-commerce fulfillment centers in Karnal and nearby areas including Gharaunda, Nilokheri, and Assandh. Available sizes range from 1,000 sq ft to over 1,00,000 sq ft as per your requirement.
3. Sheller Shed (Paddy and Rice Sheller Shed)
Karnal sits right at the heart of Haryana’s rice belt. A paddy sheller shed needs tall roof clearance (minimum 6 to 8 metres internal height), proper dust-control ventilation systems, and strong flooring capable of handling heavy machinery like rubber roll shellers, destoners, and paddy cleaning equipment. We have specific experience building sheller sheds for rice mills in Karnal, Kaithal, and Kurukshetra districts and understand local agricultural processing requirements far better than general shed contractors.
4. Industrial Storage Shed
Suitable for chemicals, fertilizers, seeds, construction materials, automobile spare parts, or any bulk storage requirement. These sheds can be fitted with PUF panel insulation to protect temperature-sensitive or humidity-sensitive goods stored inside.
5. Poultry Shed and Agricultural Shed
We also manufacture naturally ventilated and fan-pad system poultry sheds well suited for the climate of Haryana. These are widely used in villages and blocks near Karnal such as Indri, Nissing, and Radaur, where poultry farming is a growing income source for local farmers.
6. Porta Cabin and Site Office Shed
Temporary or semi-permanent office cabins for site supervision, security rooms, and worker facilities — commonly needed during large industrial construction projects in HSIIDC Karnal estates.
5 Frequently Asked Questions — PEB Shed in Karnal, Haryana
Q1. What is the approximate cost of building a PEB shed in Karnal?
PEB shed construction cost in Karnal typically ranges from Rs. 800 to Rs. 1,500 per square foot depending on the type — basic industrial shed, insulated warehouse, or a specialized sheller shed. This cost generally includes the steel structure, roofing, and basic wall cladding but does not include civil foundation work. Foundation cost depends on your plot’s soil test or borehole report. Always ask for a written quotation that clearly separates civil foundation cost from the PEB structure cost so you can compare accurately.
Q2. Do I need special permission to build a PEB shed on an HSIIDC plot in Karnal?
Yes, absolutely. If your plot is inside the HSIIDC Industrial Estate in Karnal — Sector 3, Sector 6, or the extension areas — you must obtain building plan approval from HSIIDC’s Karnal Zonal Office before starting any construction activity. The structural drawings must be prepared and stamped by a registered Civil or Structural Engineer. Height restrictions typically apply, and standard industrial sheds are usually permitted up to 15 metres in most HSIIDC zones. A good PEB manufacturer will provide you structural drawings in the HSIIDC-accepted format to make your approval process smooth.
Q3. Is a PEB structure suitable for a rice sheller shed in Karnal?
Yes, PEB is actually the most preferred and recommended structure type for sheller sheds across Haryana’s rice belt. It allows large clear spans of 30 to 50 metres without any middle columns, which is essential for freely placing sheller machines, bucket elevators, destoners, and paddy cleaning equipment in an efficient production layout. Additionally, ridge ventilators and louvre panels can be factory-fitted directly into the PEB roof system to manage the dust and heat generated continuously during milling operations — something traditional RCC roofing cannot easily accommodate.
Q4. How long does PEB shed construction take in Karnal from order to handover?
A typical PEB shed of 5,000 to 10,000 sq ft size takes approximately 6 to 10 weeks from order confirmation to final handover. This timeline includes design and approval (1 to 2 weeks), factory fabrication of steel components (3 to 4 weeks), and on-site assembly and erection (1 to 2 weeks). Civil foundation work can run simultaneously as soon as design drawings are finalized. The most common cause of delay in Karnal projects is late soil test reports or pending HSIIDC building plan approvals — plan those well in advance to avoid unnecessary waiting.
Q5. Can a PEB shed be extended later if my factory or warehouse needs to grow bigger?
Yes — and this is one of the biggest practical advantages of choosing a pre-engineered building over traditional RCC construction. PEB sheds are specifically designed to be extended both lengthwise by adding more bays and widthwise in certain configurations. When placing your first order, clearly communicate your 5-year or 10-year business expansion plan to your manufacturer. They can design the initial foundation and end-wall columns to handle future extension loads at no significant extra cost upfront. This simple forethought can save you lakhs of rupees compared to demolishing and rebuilding later when your business grows.